
Sand du Plessis Theatre
PACOFS’s flagship theatre — a landmark of South African theatre architecture, seating up to 964 and equipped for productions of any scale.
964
Seats in the auditorium
26
Dressing rooms
78
Artists accommodated
100
Musicians in the orchestra pit
11
Storeys — the stage tower
The Auditorium
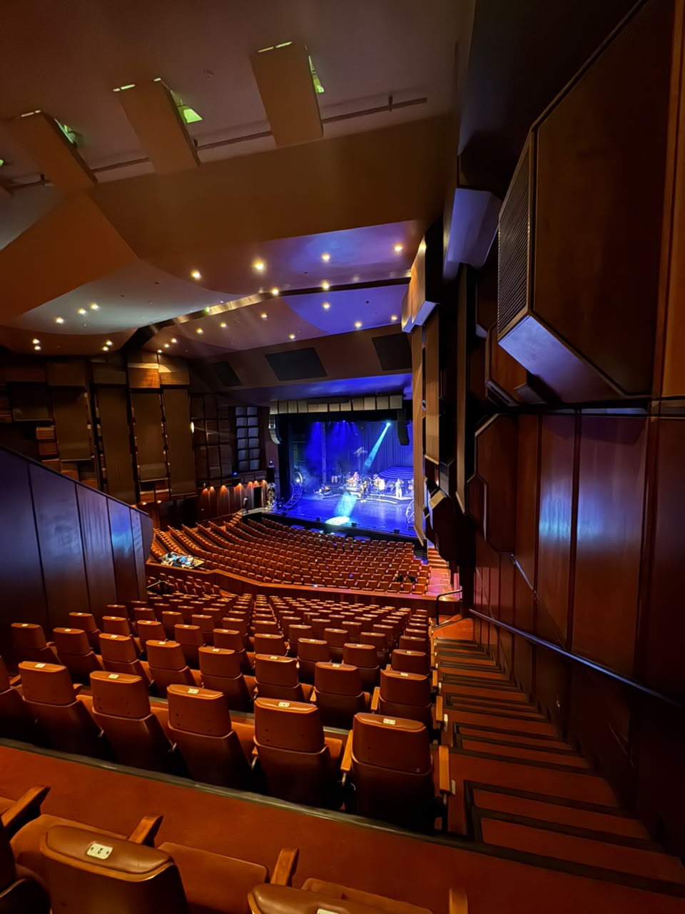
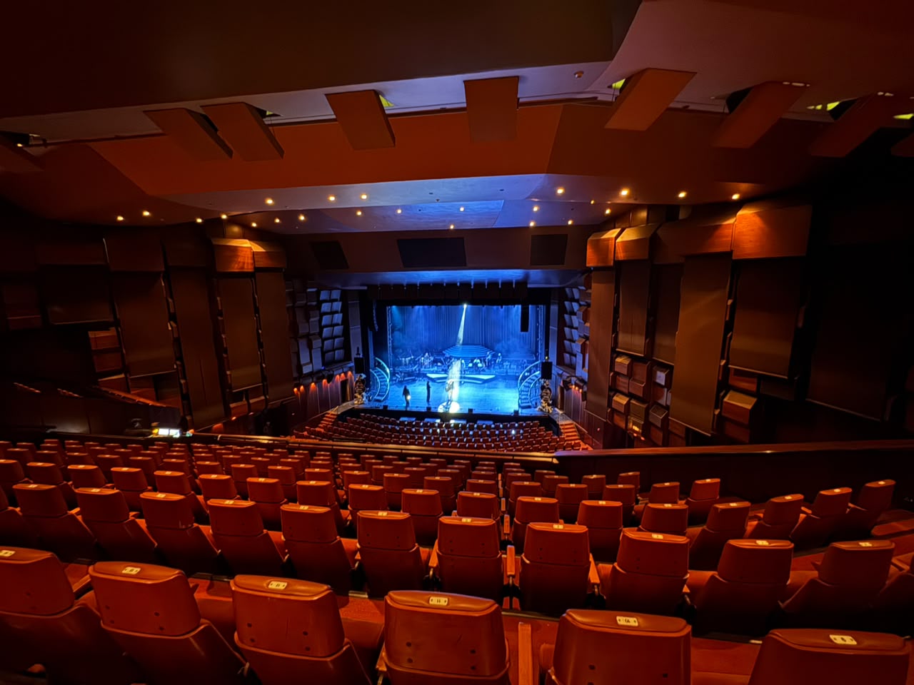
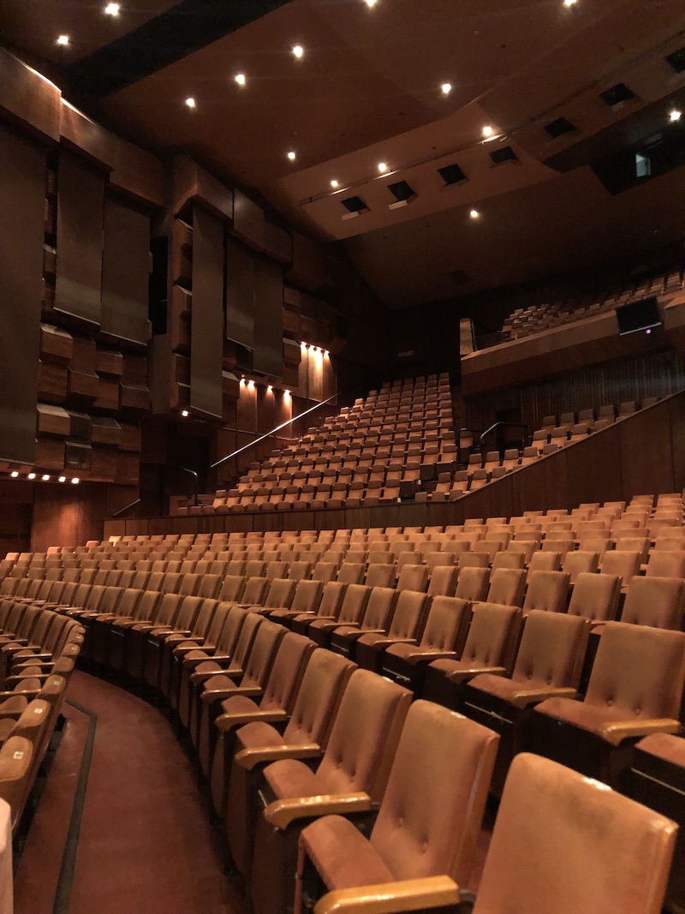
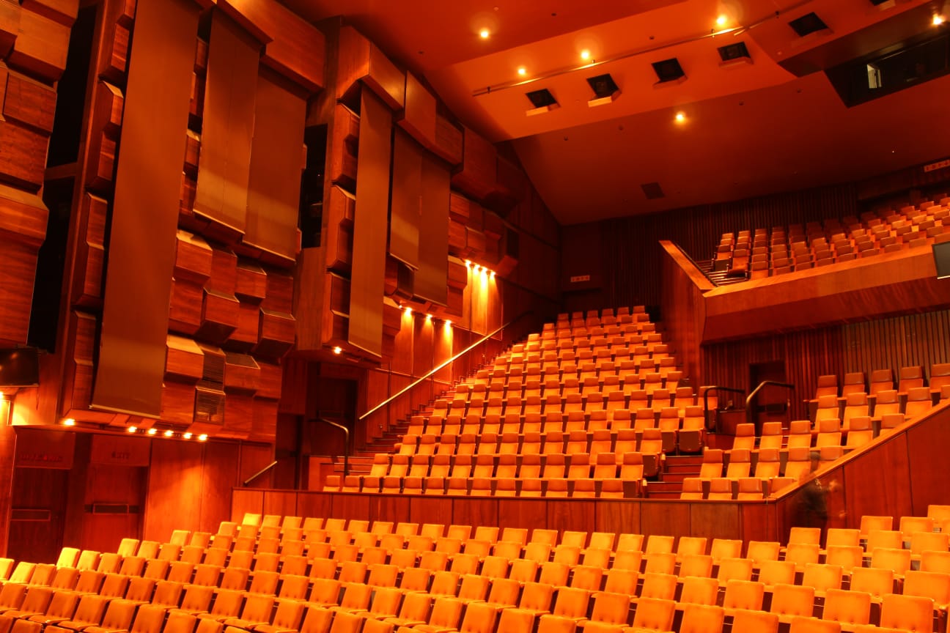
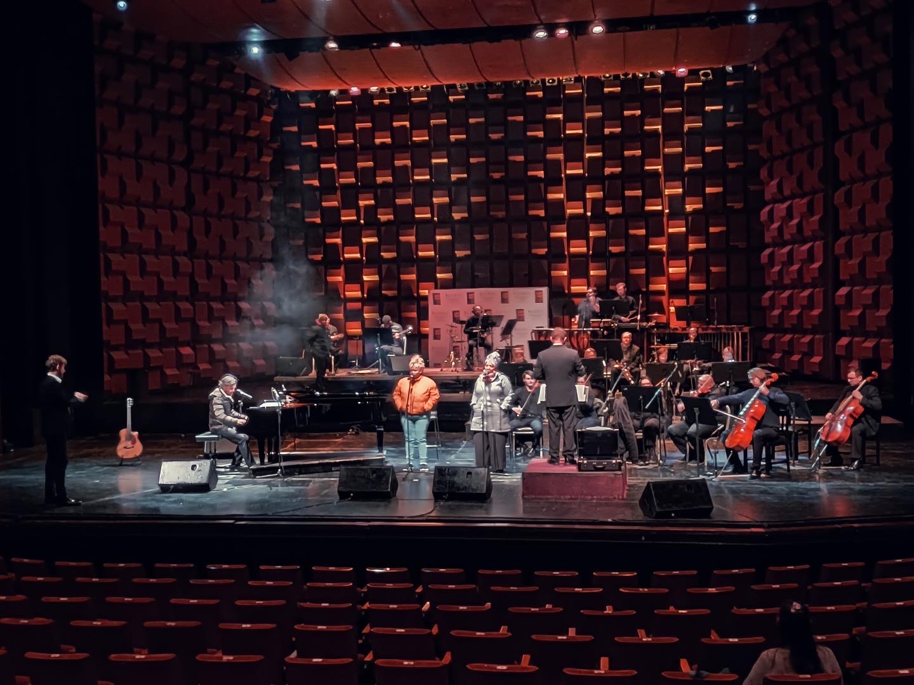
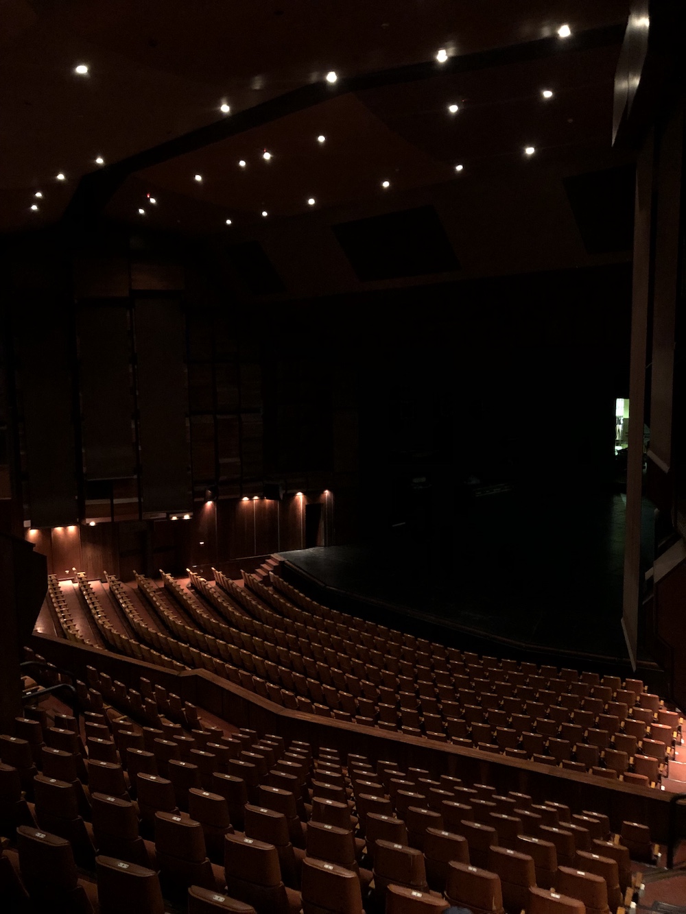
The auditorium is unique in South African theatre architecture. With continental seating (no centre aisle) and separate entrances for various rows, it has no distinct balcony but is divided into four staggered seating areas — each giving an intimate feel while together creating a sense of space and majesty when viewed from the stage.
The auditorium seats 964, and wheelchair-accessible areas have been provided. For smaller productions it can be subdivided by a curtain, reducing capacity to approximately 450.
Acoustically designed embuia wall panels, along with matching seat fabric, floor covering and main stage curtain, give the space warmth and visual interest. The sound and lighting control rooms sit at the rear of the stalls with a full view of the stage, with a duplicate sound desk in the centre balcony for musical productions.
The Stage Area
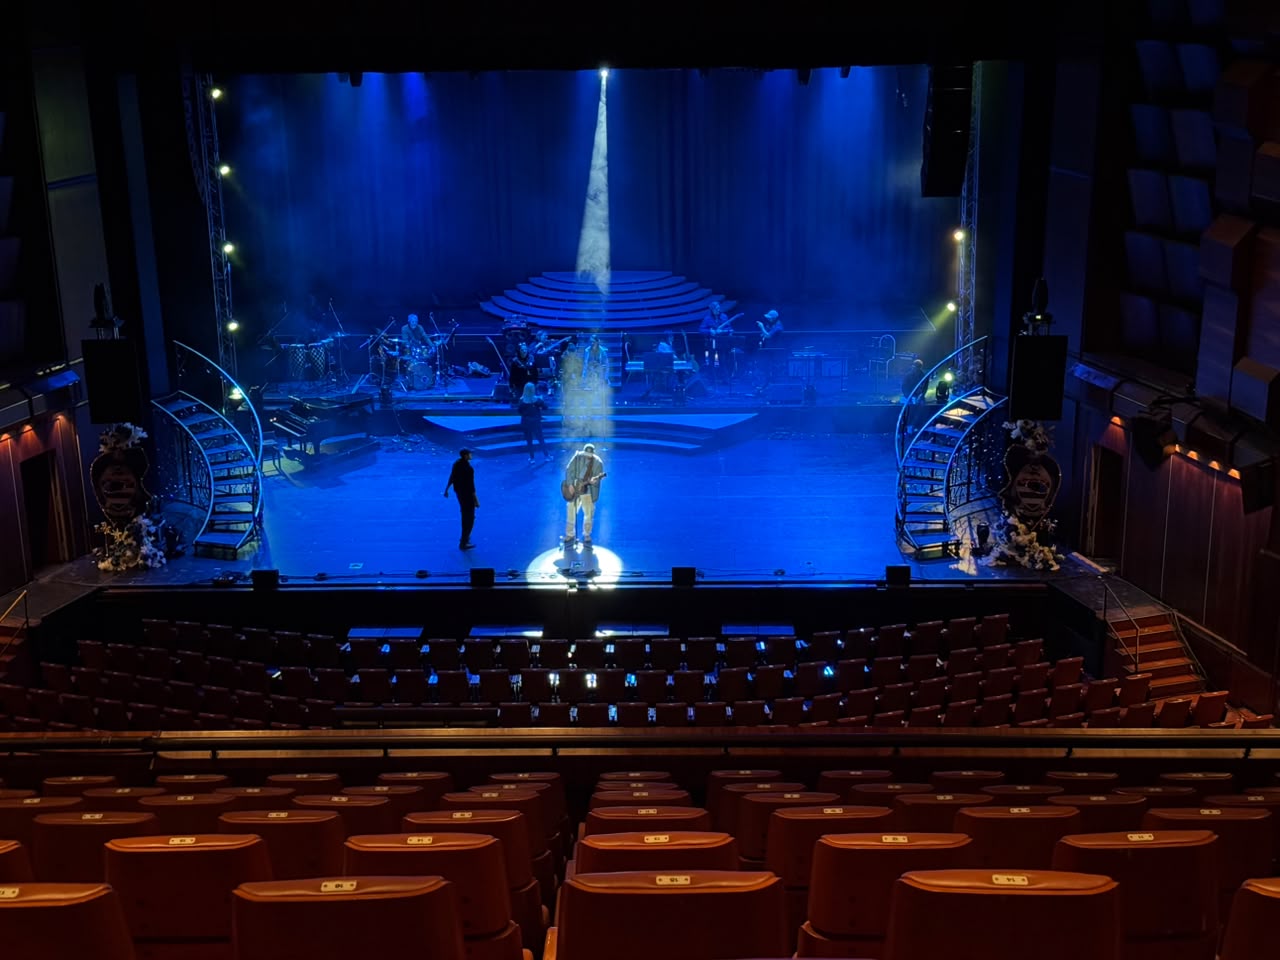
The stage is a cross-stage design with wing and rear stage areas serving the central performance area, and a forestage that can convert into an orchestra pit for up to 100 musicians, or seating for 50 at auditorium floor level.
A 15m × 15m moveable stage lift, divided into five independent 3m × 15m sections, can move from 3.9m above stage to 4.4m below, rake to 7 degrees individually or 5.6 degrees combined. Five side-stage wagons move electro-mechanically with no trailing cables, and a backstage wagon houses a double revolve that creates the main revolving stage — driven by its own magnetic field for silent operation.
The 11-storey stage tower ranks among the highest in the world and the highest in South Africa, with 59 electro-mechanically operated decor battens. A specially designed acoustic shell can transform the theatre into a concert hall.
Dressing Rooms
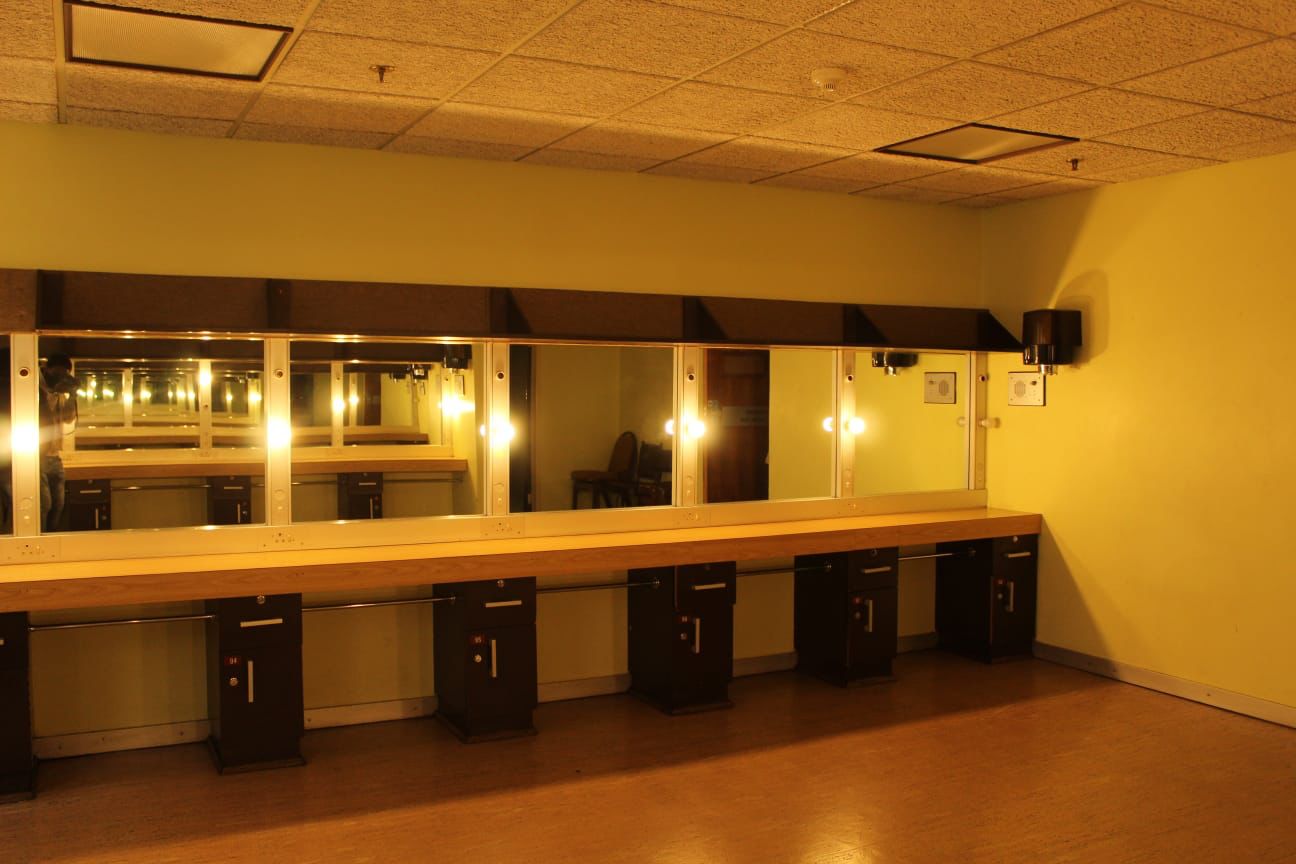
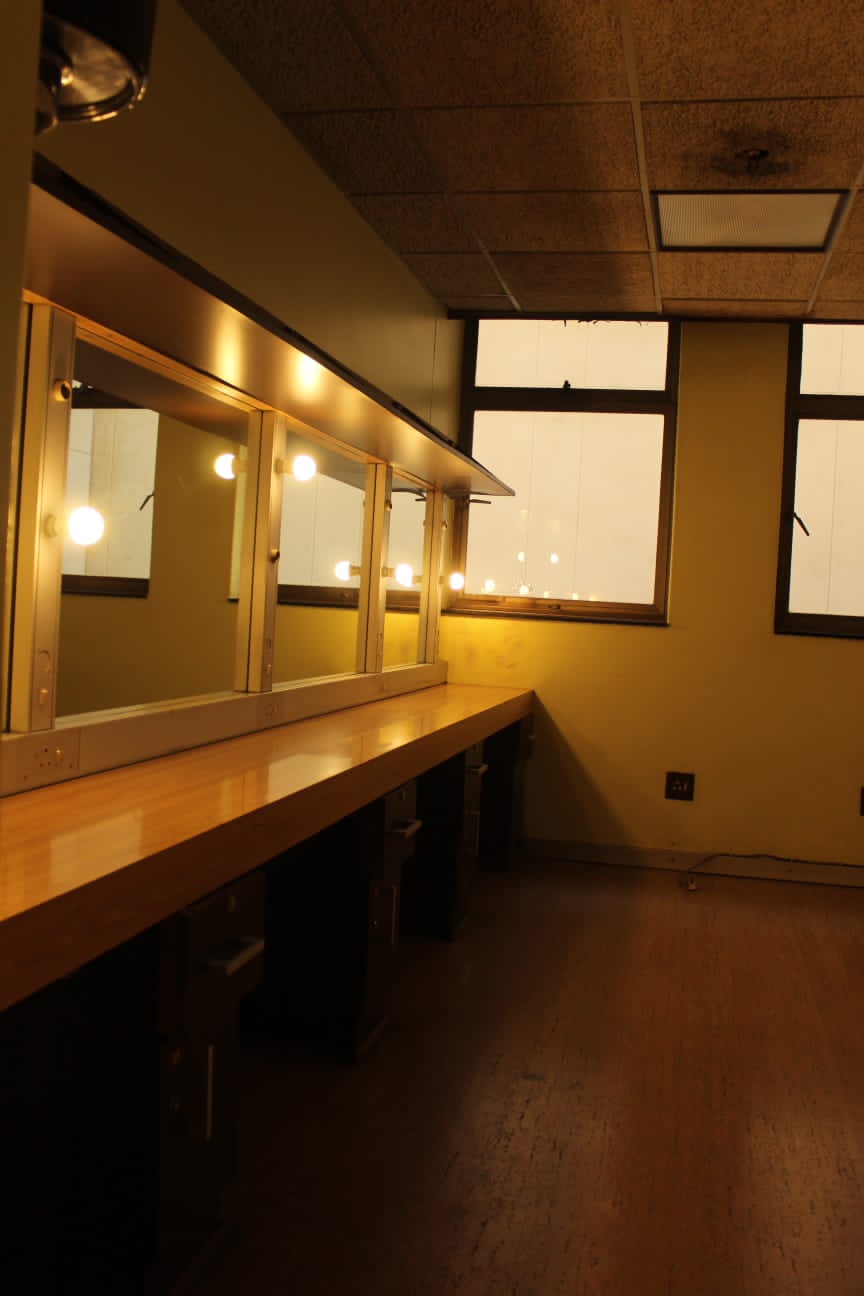
The dressing rooms at the Sand du Plessis Theatre are among the finest in the country, spread over three floors immediately alongside the stage — 26 dressing rooms for 78 artists, with additional capacity available in the rehearsal block.
Three star suites include private bathrooms and lounges with closed-circuit television; the remaining rooms have toilet, shower and adjustable air-conditioning. Each floor has a green room with kitchen and toilet facilities, plus two saunas, a large make-up room and a wig room.
Specifications
| Artistic policy | Symphonies, musicals, music revues, rock, cabarets, dance/music extravaganzas, ballets, dramas, pantomimes, fashion shows |
| Orchestra pit | Up to 100 musicians |
| Fitted with | Front tabs, black surround, fly bars, lighting bars, point hoists, 1 revolve wagon, 4 side stage wagons, 5 stage lifts |
| Lighting console | ADB Vision 10 |
| Circuits | 480 |
| Sound console | Midas Legend |
| Auditorium seating capacity | 964 (including rows AA and BB) |
| Catering facilities | Licensed bar facilities, vending machines with soft drinks, chips and sweets |
As an opera house, the auditorium seats 954, distributed as: Stalls 448 · Orchestra Pit 50 (removed when the pit is in use) · Balcony 450 · Spare 6.
Location and Accessibility
Book the Sand du Plessis Theatre
Get in touch with our venue hire team to check availability and rates for your next production or event.
- Lelethu Pheme
- 051 447 7771 x 2315
- theatre@pacofs.co.za